
Adina Peace
REALTOR®


BEDS4
BATHS3 full
SQUARE FEET2,613
MLS#TB8546487
STATUSActive
PROPERTY TYPEResidential - Single Family
SUBDIVISIONOAKSTEAD PRCL 06
Property Description
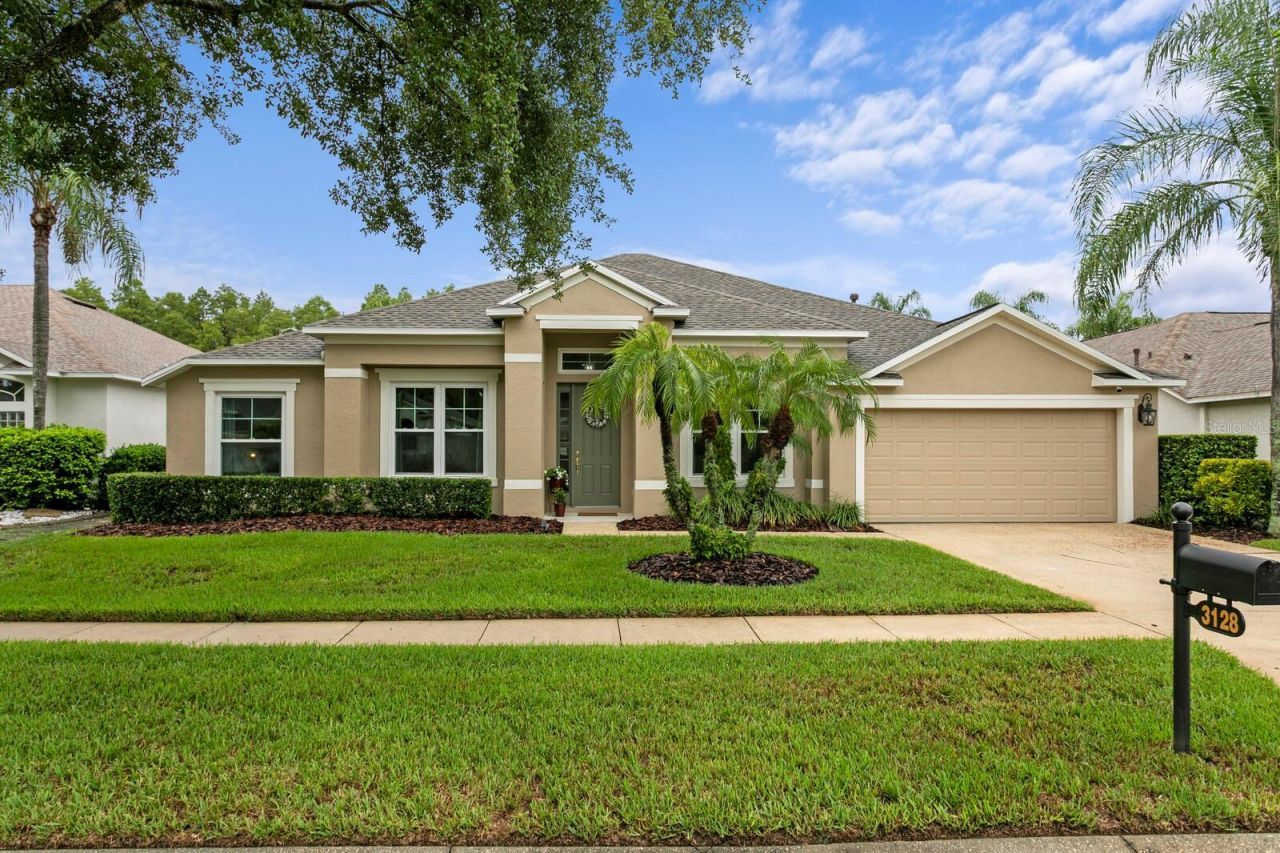
Nearly $142,000 in documented improvements, most completed in 2025, set this 4-bedroom, 3-bath pool home apart in the GATED, amenity-rich community of Oakstead. The big-ticket items are done: roof (2025), garage door and remote (2025), double-pane windows and sliding glass doors (2021), and attic insulation (2025). The HVAC system received a full ductwork overhaul in 2025, including supply and return lines, supply and return-air plenums, in-place coil cleaning, and a blower pull and clean, plus a HALO-LED whole-home air purification system. Inside, just over 2,600 square feet of single-story living offers a split floor plan, volume ceilings, conservation views, and an office/flex room with French doors. In 2025 the entire home received porcelain plank tile, including every bedroom, closet, and the pantry, along with 51/2-inch baseboards and interior paint on all walls, closets, doors, and casings. The kitchen features quartz countertops, a Kraus 16-gauge stainless undermount sink, a Moen MotionSense hands-free faucet, and a disposal (all 2025). The Whirlpool stainless appliance package includes a French-door refrigerator, a 5-burner built-in gas cooktop, a convection oven, a convection microwave, and a dishwasher with a third rack (2024). The primary bath was fully remodeled in 2025 with a 60 freestanding soaking tub, polished 12 x 24 porcelain shower tile, a heavy-glass shower enclosure, a quartz counter with undermount sinks, a Kohler chair-height toilet, and Moen Genta fixtures throughout. The guest bath and pool bath were also updated with quartz counters, Kohler chair-height toilets, and Moen Genta faucets. Outside, the pool and waterfall spa are surrounded by a pavered lanai, and the pool is already plumbed for a gas heater. The exterior was painted in 2025, including the trim and front door, and a Sentricon termite system is in place. Oakstead amenities include a clubhouse, fitness center, resort-style pool with splash pad, tennis and basketball courts, playgrounds, and walking trails, all just off State Road 54 near the Suncoast Parkway. A full itemized improvement list is available! This is the easy ONE-STORY 3-way split floorplan house on the edges of a quiet cul de sac you will want to call home!
Property Features
Property Type: Residential - Single Family
Cooling: Central Air
Fenced: Yes
Garage: 2 car attached
Heating: Natural Gas
Home Style: Traditional
Lot Size: 0.20 Acres
Roof Type: Shingle
Stories: 1.0
Taxes: $5,355
Year Built: 2003
Amenities
Ceiling Fans(s)
Eat-in Kitchen
High Ceilings
Solid Wood Cabinets
Split Bedroom
Stone Counters
Walk-In Closet(s)
Window Treatments
Rain Gutters
Sidewalk
Feature Descriptions
Additional Rooms: Den/Library/Office, Inside Utility
Appliances: Dishwasher, Disposal, Dryer, Microwave, Range, Refrigerator, Washer
Association Amenities: Basketball Court, Fitness Center, Playground, Tennis Court(s)
Community Features: Deed Restrictions, Fitness Center, Playground, Sidewalks, Tennis Court(s)
Days on Site: 18
Directions: SR 54 to north on Oakstead Blvd. Pass clubhouse, then left into gated Village of Ashmonte. Continue on Ashmonte Dr. to 3128 Ashmonte Dr.
Exterior: Block, Stucco
Fencing: Masonry, Vinyl
Flood Zone Code: X*
Flooring: Tile
Foundation: Slab
HOA Fee: 70/ Annually
HOA Y/N: Yes
Home Warranty Y/N: No
Listing Terms: Cash, Conventional, FHA, VA Loan
Lot: Landscaped, Sidewalk, Paved
Lot Dimensions: 0.2
Number of Pets: 4
Other Equipment: Irrigation Equipment
Ownership: Fee Simple
Parking: Driveway, Garage Door Opener
Parking Notes: Driveway, Garage Door Opener
Patio/Porch: Deck, Front Porch, Screened
Pets Allowed: Yes
Pets Restrictions: Please verify with HOA
Pool: In Ground, Pool Sweep, Screen Enclosure
Property Attached Y/N: No
Property Sub-Type: Single Family Residence
Sewer: Public Sewer
Showing Instructions: Appointment Only, Gate Code Required, Lock Box Electronic, Lock Box Electronic-CBS Code Required, See Remarks
Special Sale Provisions: None
Swimming Pool: Yes
Utilities: Public
Water: Public
Water Access Y/N: No
Windows: Window Treatments
Zoning: MPUD
Room Sizes
Primary Bedroom: 16x15
Living Room: 11x15
Dining Room: 11x13
Bedroom 2: 10x15
Bedroom 3: 11x12
Bedroom 4: 12x16
Local Schools
High School: Sunlake High School-PO
Middle School: Charles S. Rushe Middle-PO
Elementary School: Oakstead Elementary-PO
Listed By / Shown By
Listed By
Agency Name: FLORIDA EXECUTIVE REALTY
Shown By
Agent Name: Adina Peace
Agent Phone: (813) 832-5400
Estimate Your Payment
Estimated Payment
$ 1,931.39 per month $1,313.06 Principal & Interest $446.25 Property Tax $172.08 Homeowner's InsuranceChange Payment Information



Member Participants (and their affiliated licensees, if applicable) shall indicate on their websites that IDX information is provided exclusively for consumers’ personal non-commercial use, that it may not be used for any purpose other than to identify prospective properties consumers may be interested in purchasing, that the data is deemed reliable but is not guaranteed by MLS GRID, and that the use of the MLS GRID Data may be subject to an end user license agreement prescribed by the Member Participant’s applicable MLS if any and as amended from time to time. MLS GRID may, at its discretion, require use of other disclaimers as necessary to protect Member Participant, and/or their MLS from liability.
Based on information submitted to the MLS GRID. All data is obtained from various sources and may not have been verified by broker or MLS GRID. Supplied Open House Information is subject to change without notice. All information should be independently reviewed and verified for accuracy. Properties may or may not be listed by the office/agent presenting the information.
Privacy Policy / DMCA Notice / ADA Accessibility


This site is hosted, designed and copyright
© 1994 - 2026 by
Delta Media Group, Inc. -- Patent Pending --
3128 Ashmonte Drive | MLS# TB8546487
This single family home located at 3128 Ashmonte Drive, Land O Lakes, FL 34638 is currently listed for sale by FLORIDA EXECUTIVE REALTY, with an asking price of $589,990. This property was built in 2003 and has 4 bedrooms and 3 full baths with 2613 sq. ft. Ashmonte Drive is located in the OAKSTEAD PRCL 06 subdivision. Search OAKSTEAD PRCL 06 real estate on apeace.floridaexecutiverealty.com today.