
Adina Peace
REALTOR®


BEDS3
BATHS3 full
SQUARE FEET3,568
MLS#D6148932
STATUSActive
PROPERTY TYPEResidential - Single Family
SUBDIVISIONNORTH BAY
Property Description
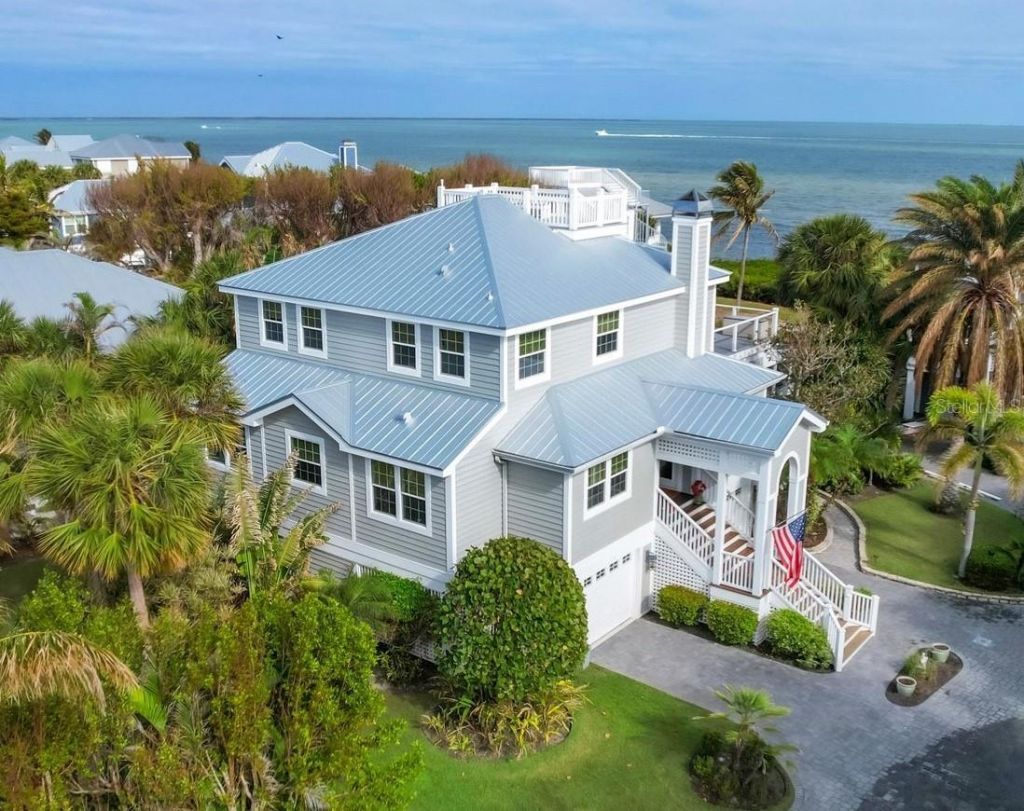
Virtually Staged. Set along the shores of Charlotte Harbor in North Bay, this home offers a distinctive blend of architectural character, handcrafted details, and captivating waterfront views. The dramatic two-story living room features a hand-painted coffered ceiling, custom staircase, terra cotta tile flooring, and a hand-carved pecky cypress fireplace mantel. The adjoining dining room opens to harbor views, while the updated kitchen and family room showcase cherry flooring, designer cabinetry, granite countertops, and a spacious island. A waterfront sunroom spans the rear of the home, connecting the living spaces to the garden and mangrove coastline. Two main-level guest bedrooms provide comfortable accommodations, while the upper-level primary suite features vaulted ceilings, expansive harbor-facing windows, a Roman-style bath, walk-in closet, and private waterfront deck. A circular staircase leads to a widow's walk with panoramic views of Gasparilla Island and beyond. Additional highlights include a finished elevator, impact glass windows and doors, a 2023 metal roof, freshly painted interiors, and a two-car garage. Combining timeless craftsmanship, exceptional views, and the Boca Bay lifestyle, this remarkable residence offers a truly special opportunity for waterfront living in Boca Grande.
Property Features
Property Type: Residential - Single Family
Cooling: Central Air
Garage: 2 car attached
Heating: Central, Electric
Home Style: Traditional
Lot Size: 0.29 Acres
Roof Type: Metal
Stories: 2.0
Taxes: $16,564
Year Built: 1991
Amenities
Built-in Features
Cathedral Ceiling(s)
Ceiling Fans(s)
Elevator
High Ceilings
Living Room/Dining Room Combo
Open Floorplan
PrimaryBedroom Upstairs
Stone Counters
Thermostat
Vaulted Ceiling(s)
Walk-In Closet(s)
Lighting
Outdoor Shower
Feature Descriptions
Additional Rooms: Inside Utility
Appliances: Cooktop, Dishwasher, Disposal, Dryer, Microwave, Range, Refrigerator, Washer
Association Amenities: Clubhouse, Fitness Center, Gated, Pool, Security, Tennis Court(s)
Body of Water: GASPARILLA SOUND
Community Features: Clubhouse, Fitness Center, Gated Community - Guard, Pool, Restaurant, Sidewalks, Tennis Court(s)
Directions: From Boca Grand Causeway (Gasparilla Road) to right on 5th Street, left on Gilchrist, left on Boca Bay (guard) to left on Night Heron, first house on the left.
Exterior: Wood Siding
Fireplace: Gas
Fireplace Y/N: Yes
Flood Zone Code: AE
Flooring: Bamboo, Carpet, Tile
Foundation: Slab, Stilt/On Piling
Frontage Bay Harbor: 30
HOA Fee: 387/ Quarterly
HOA Y/N: Yes
Home Warranty Y/N: No
Listing Terms: Cash, Conventional
Lot: Flag Lot, Landscaped, Paved
Lot Dimensions: 0.29
Other Equipment: Irrigation Equipment
Other Fees: $4400/ Annual
Ownership: Fee Simple
Parking: Driveway, Golf Cart Parking
Parking Notes: Driveway, Golf Cart Parking
Patio/Porch: Front Porch, Patio
Pets Allowed: Dogs OK
Property Attached Y/N: No
Property Sub-Type: Single Family Residence
Security: Gated Community, Security Gate
Sewer: Public Sewer
Showing Instructions: Appointment Only, Call Listing Agent
Special Sale Provisions: None
Special View Info: Water
Utilities: Electricity Connected, Sewer Connected, Water Connected
Vegetation: Trees/Landscaped
Water: Private
Water Access: Bay/Harbor
Water Access Y/N: Yes
Waterfront Features: Bay/Harbor
Water View: Bay/Harbor - Full
Windows: Skylight(s), Blinds, Storm Window(s)
Zoning: PUD
Room Sizes
Kitchen: 13x12
Dining Room: 13x13
Primary Bedroom: 16x27
Bedroom 2: 12x15
Bedroom 3: 13x18
Living Room: 15x15
Family Room: 14x10
Local Schools
High School: Lemon Bay High
Middle School: L.A. Ainger Middle
Elementary School: The Island School
Listed By / Shown By
Listed By
Agency Name: GULF TO BAY SOTHEBY'S INTERNAT
Agency Contact: 941-964-0115
Shown By
Agent Name: Adina Peace
Agent Phone: (813) 832-5400
Agency Title: Florida Executive Realty

Estimate Your Payment
Estimated Payment
$ 11,763.92 per month $9,180.46 Principal & Interest $1,380.33 Property Tax $1,203.13 Homeowner's InsuranceChange Payment Information



Member Participants (and their affiliated licensees, if applicable) shall indicate on their websites that IDX information is provided exclusively for consumers’ personal non-commercial use, that it may not be used for any purpose other than to identify prospective properties consumers may be interested in purchasing, that the data is deemed reliable but is not guaranteed by MLS GRID, and that the use of the MLS GRID Data may be subject to an end user license agreement prescribed by the Member Participant’s applicable MLS if any and as amended from time to time. MLS GRID may, at its discretion, require use of other disclaimers as necessary to protect Member Participant, and/or their MLS from liability.
Based on information submitted to the MLS GRID. All data is obtained from various sources and may not have been verified by broker or MLS GRID. Supplied Open House Information is subject to change without notice. All information should be independently reviewed and verified for accuracy. Properties may or may not be listed by the office/agent presenting the information.
Privacy Policy / DMCA Notice / ADA Accessibility


This site is hosted, designed and copyright
© 1994 - 2026 by
Delta Media Group, Inc. -- Patent Pending --
367 Night Heron Drive | MLS# D6148932
This single family home located at 367 Night Heron Drive, Boca Grande, FL 33921 is currently listed for sale with an asking price of $4,125,000. This property was built in 1991 and has 3 bedrooms and 3 full baths with 3568 sq. ft. Night Heron Drive is located in the NORTH BAY subdivision. Search NORTH BAY real estate on apeace.floridaexecutiverealty.com today.