
Adina Peace
REALTOR®


BEDS3
BATHS2 full
SQUARE FEET1,321
MLS#A4707536
STATUSActive
PROPERTY TYPEResidential - Condominium
SUBDIVISIONWOODMANS CHART
Property Description
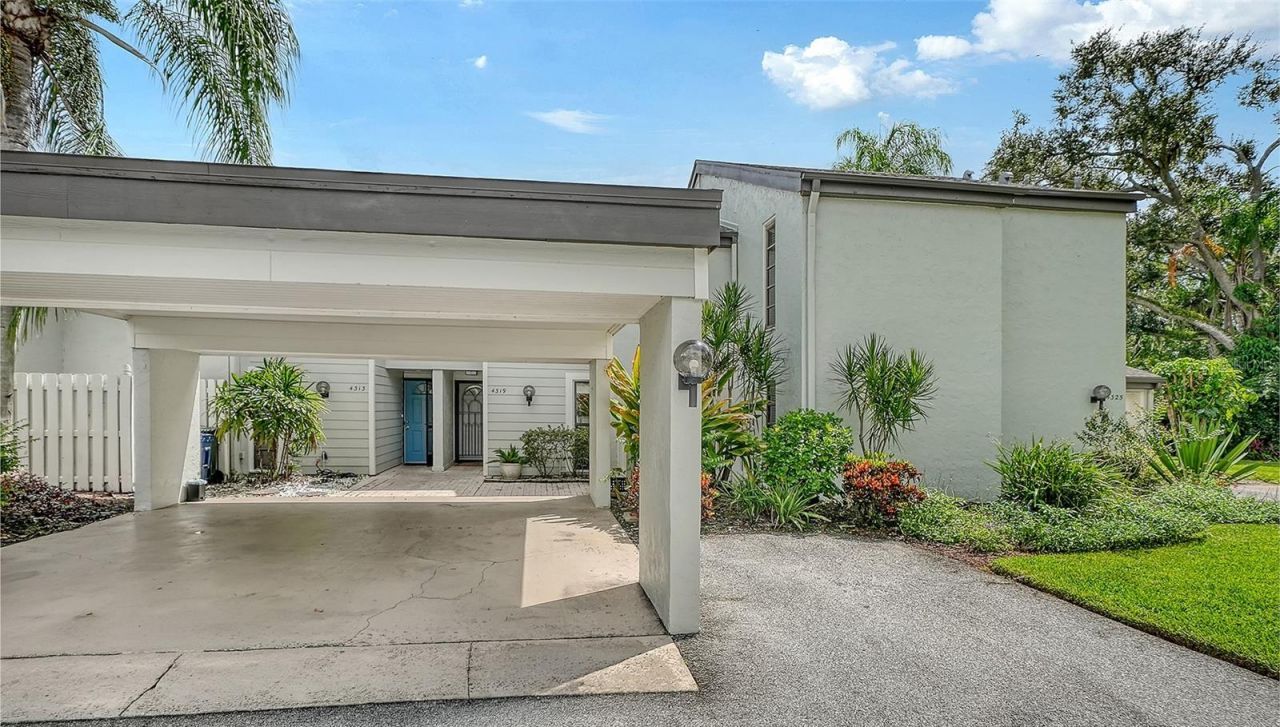
4319 Woodmans Chart offers three bedrooms and two baths overlooking a peaceful, private wooded setting. The first-floor primary suite, vaulted ceilings, loft, screened lanai and central courtyard atrium give the unit a very distinctive layout. The unit has 2 private parking spots, and the community offers dedicated guest parking. Updates include a late-2024 roof and new skylight, 2025 exterior paint, luxury vinyl plank flooring, oak hardwood stairs, and a refreshed / updated kitchen with porcelain countertops and brass finishes. The primary bath, closets, lighting, and window coverings have also been updated.Woodmans Chart's condo fees cover the exterior maintenance, landscaping, exterior insurance, cable, pest control and heated pool maintenance. The Meadows offers a peaceful setting with lakes, mature landscaping, and miles of walking and biking paths, and a full calendar of community events. Golf and club membership options add to the lifestyle, while University Town Center's shopping and dining are nearby and downtown Sarasota is about 15 minutes away. A Renaissance membership provides access to fitness, tennis, pickleball, the dog park and community pool, plus discounted golf.
Property Features
Property Type: Residential - Condominium
Cooling: Central Air
Heating: Central
Home Style: Contemporary
Roof Type: Other
Stories: 2.0
Taxes: $2,608
Year Built: 1977
Amenities
Cathedral Ceiling(s)
Ceiling Fans(s)
High Ceilings
Kitchen/Family Room Combo
Living Room/Dining Room Combo
Open Floorplan
Primary Bedroom Main Floor
Solid Surface Counters
Solid Wood Cabinets
Split Bedroom
Stone Counters
Tray Ceiling(s)
Vaulted Ceiling(s)
Window Treatments
Courtyard
Sidewalk
Tennis Court(s)
Feature Descriptions
Additional Rooms: Loft, Storage Rooms
Appliances: Dishwasher, Disposal, Dryer, Microwave, Range, Range Hood, Refrigerator, Tankless Water Heater, Washer
Association Amenities: Basketball Court, Cable TV, Clubhouse, Fitness Center, Golf Course, Park, Pickleball Court(s), Playground, Pool, Recreation Facilities, Security, Tennis Court(s), Trail(s)
Body of Water: MEADOWS
Community Features: Association Recreation - Owned, Clubhouse, Deed Restrictions, Fitness Center, Golf, Pool, Restaurant, Sidewalks, Tennis Court(s)
Condo Fee: $2024/ Quarterly
Directions: From 17th Street, turn north onto Longmeadow. Turn right onto Glebe Farm Road, then right onto Woodmans Chart Road. The unit will be on your left.
Exterior: Block, Frame
Flood Zone Code: x
Flooring: Ceramic Tile, Vinyl
Foundation: Block, Slab
Frontage Lake: 50
Frontage Pond: 20
HOA Fee: 1303/ Annually
HOA Y/N: Yes
Home Warranty Y/N: No
Listing Terms: Cash, Conventional
Number of Pets: 1
Ownership: Condominium
Parking: Driveway, Ground Level, Guest, Off Street
Parking Notes: Driveway, Ground Level, Guest, Off Street
Patio/Porch: Covered, Enclosed, Patio, Porch, Rear Porch, Screened
Pets Allowed: Cats OK, Dogs OK, Number Limit, Size Limit, Yes
Pets Restrictions: see condo docs
Pets Size: Small (16-35 Lbs.)
Pets Weight (Max): 30
Property Attached Y/N: No
Property Sub-Type: Condominium
Sewer: Public Sewer
Showing Instructions: Supra Lock Box, ShowingTime
Special Sale Provisions: None
Special View Info: Water
Utilities: Public, Sewer Connected, Water Connected
Vegetation: Mature Landscaping, Oak Trees, Trees/Landscaped, Wooded
Water: Public
Water Access: Lake, Lake - Chain of Lakes, Pond
Water Access Y/N: Yes
Waterfront Features: Lake Front, Pond
Water View: Lake, Pond
Windows: Blinds, Shades
Zoning: RSF2
Room Sizes
Bedroom 2: 15x12
Bedroom 3: 9x9
Primary Bedroom: 15x10
Living Room: 12x18
Kitchen: 9x9
Listed By / Shown By
Listed By
Agency Name: COLDWELL BANKER REALTY
Agency Contact: 941-388-3966
Shown By
Agent Name: Adina Peace
Agent Phone: (813) 832-5400
Agency Title: Florida Executive Realty

Estimate Your Payment
Estimated Payment
$ 995.16 per month $687.70 Principal & Interest $217.33 Property Tax $90.13 Homeowner's InsuranceChange Payment Information



Member Participants (and their affiliated licensees, if applicable) shall indicate on their websites that IDX information is provided exclusively for consumers’ personal non-commercial use, that it may not be used for any purpose other than to identify prospective properties consumers may be interested in purchasing, that the data is deemed reliable but is not guaranteed by MLS GRID, and that the use of the MLS GRID Data may be subject to an end user license agreement prescribed by the Member Participant’s applicable MLS if any and as amended from time to time. MLS GRID may, at its discretion, require use of other disclaimers as necessary to protect Member Participant, and/or their MLS from liability.
Based on information submitted to the MLS GRID. All data is obtained from various sources and may not have been verified by broker or MLS GRID. Supplied Open House Information is subject to change without notice. All information should be independently reviewed and verified for accuracy. Properties may or may not be listed by the office/agent presenting the information.
Privacy Policy / DMCA Notice / ADA Accessibility


This site is hosted, designed and copyright
© 1994 - 2026 by
Delta Media Group, Inc. -- Patent Pending --
4319 Woodmans Chart, Unit 130 | MLS# A4707536
This condo located at 4319 Woodmans Chart, Unit 130, Sarasota, FL 34235 is currently listed for sale with an asking price of $309,000. This property was built in 1977 and has 3 bedrooms and 2 full baths with 1321 sq. ft. Woodmans Chart, Unit 130 is located in the WOODMANS CHART subdivision. Search WOODMANS CHART real estate on apeace.floridaexecutiverealty.com today.